
881 Cecelia Drive, Glen Ellen, CA 95442
881 Cecelia Drive, Glen Ellen, CA 95442
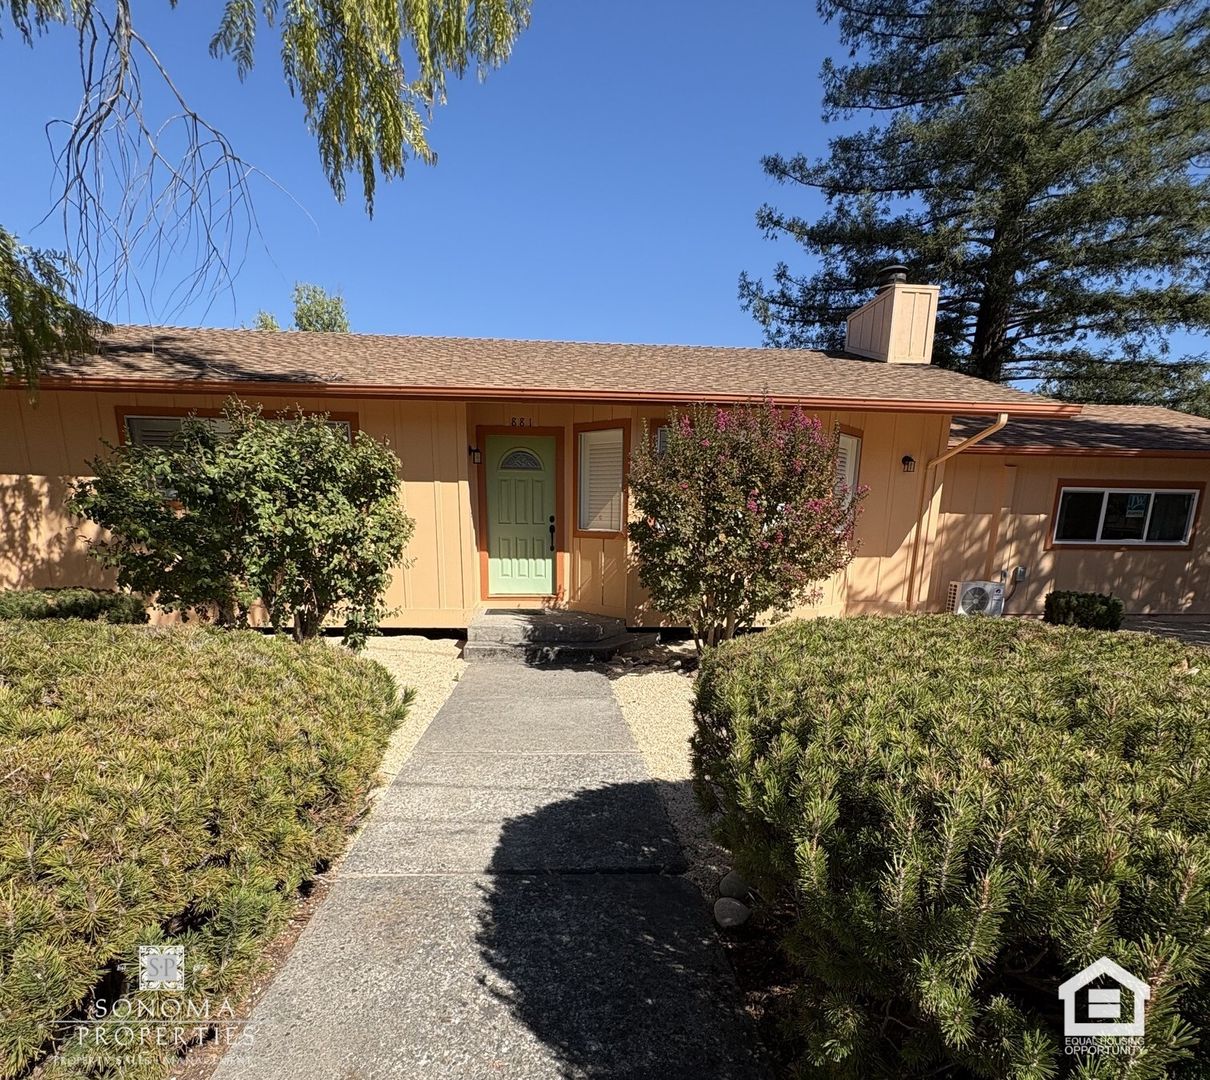
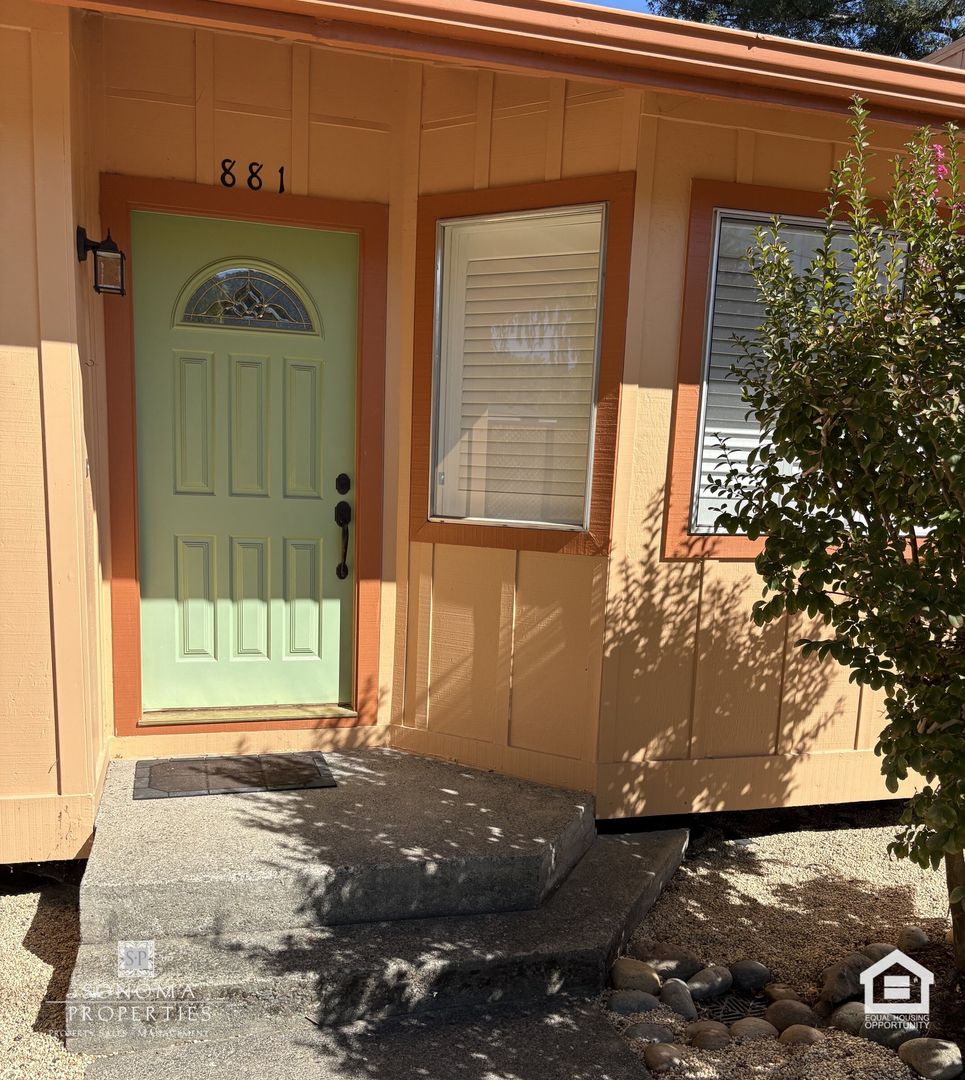
Updated 3bd/2ba Home in Glen Ellen
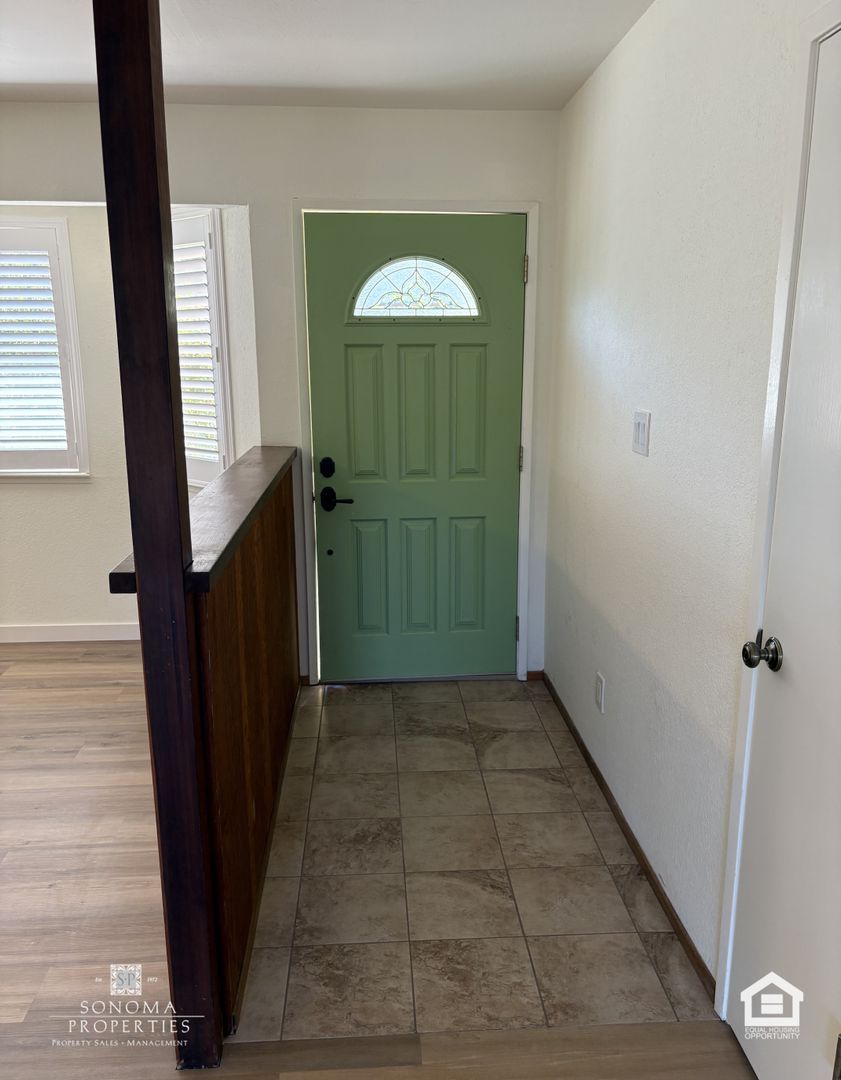
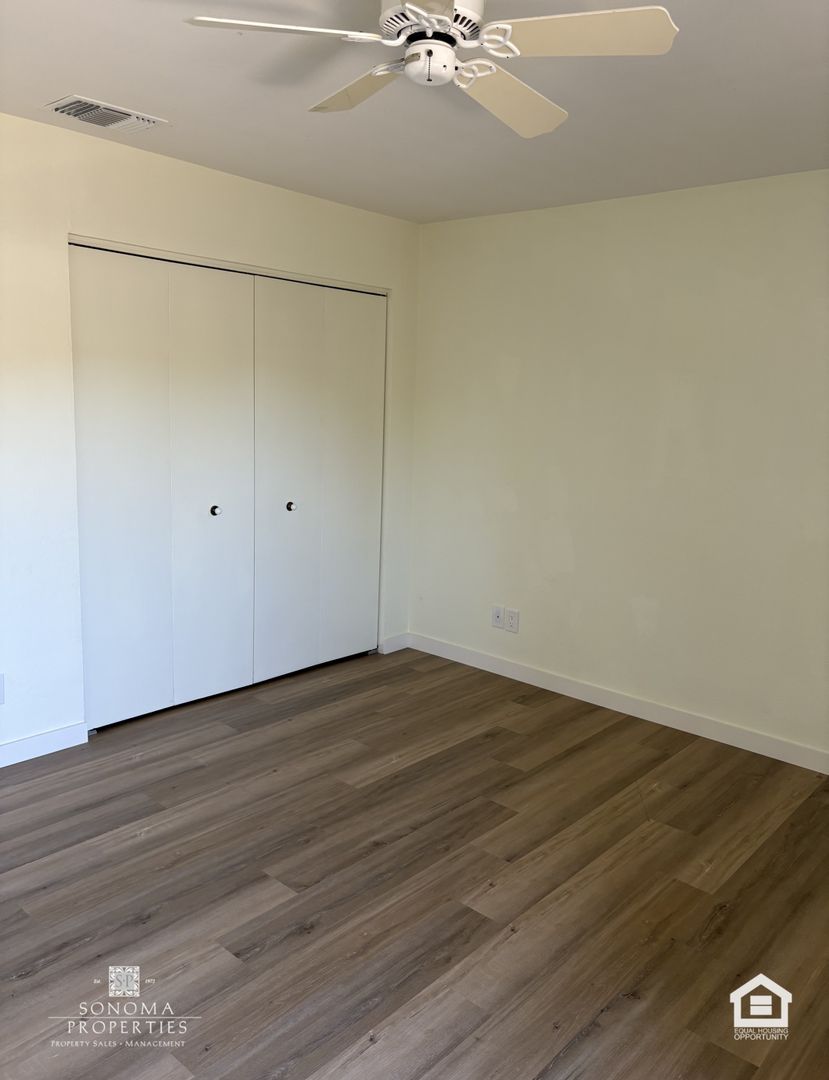
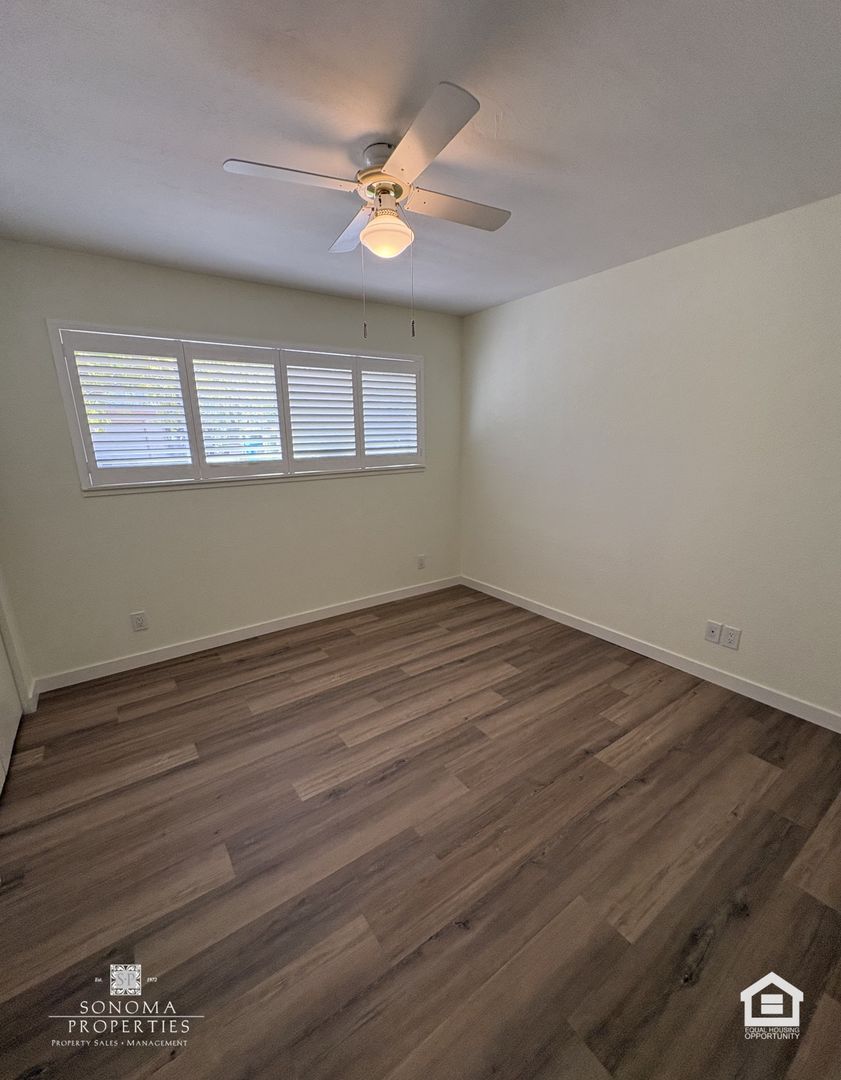
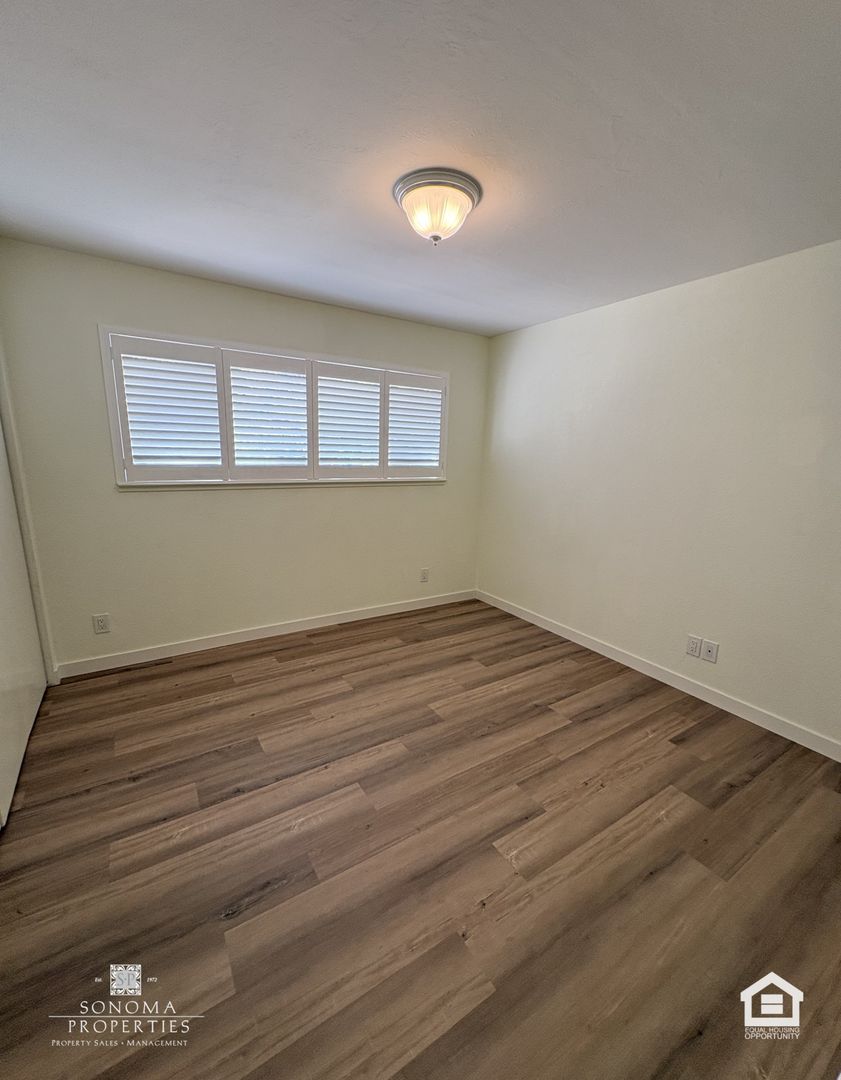
Close to downtown Glen Ellen, this three-bedroom, two-bath home pairs a fresh remodel with the character details of the original house. Fresh interior paint and wood-look vinyl plank flooring run throughout, and central heating and air conditioning keep the home comfortable year-round.
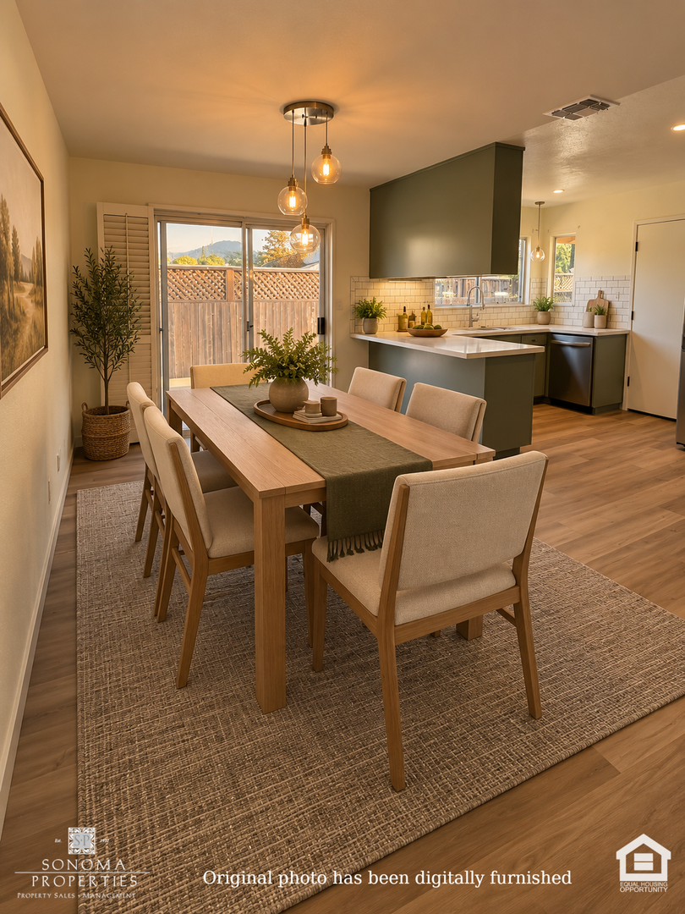
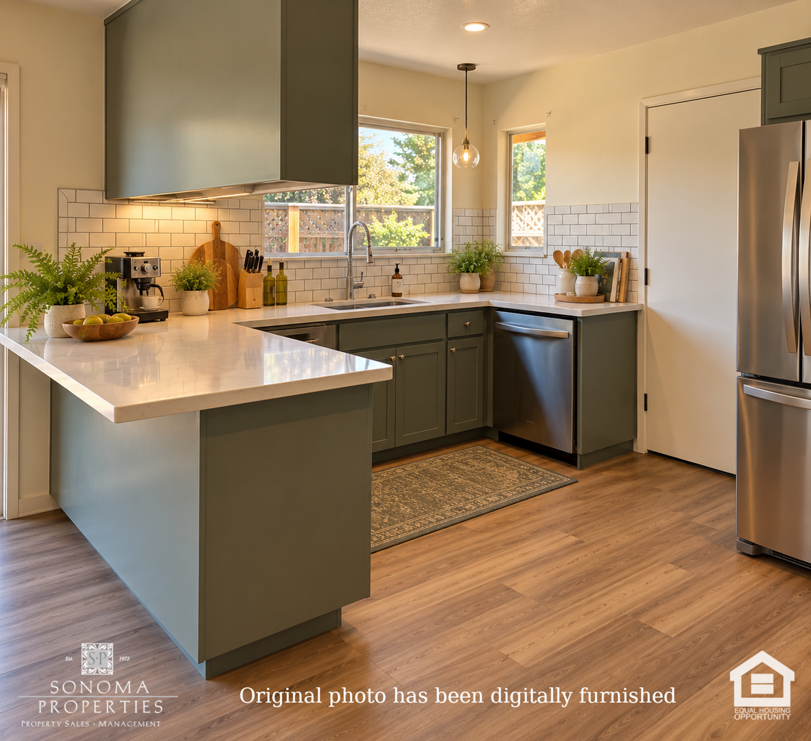
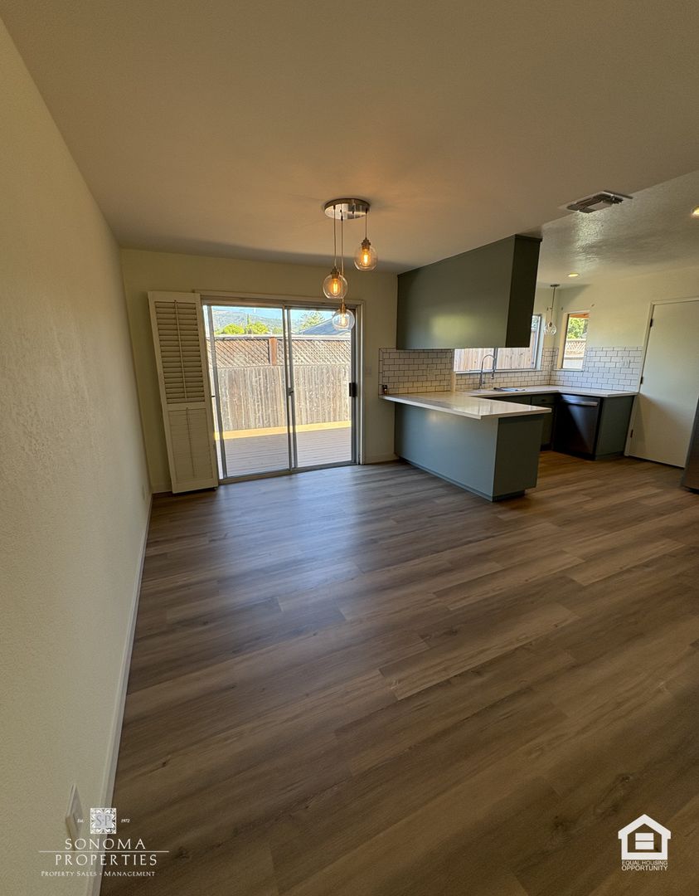
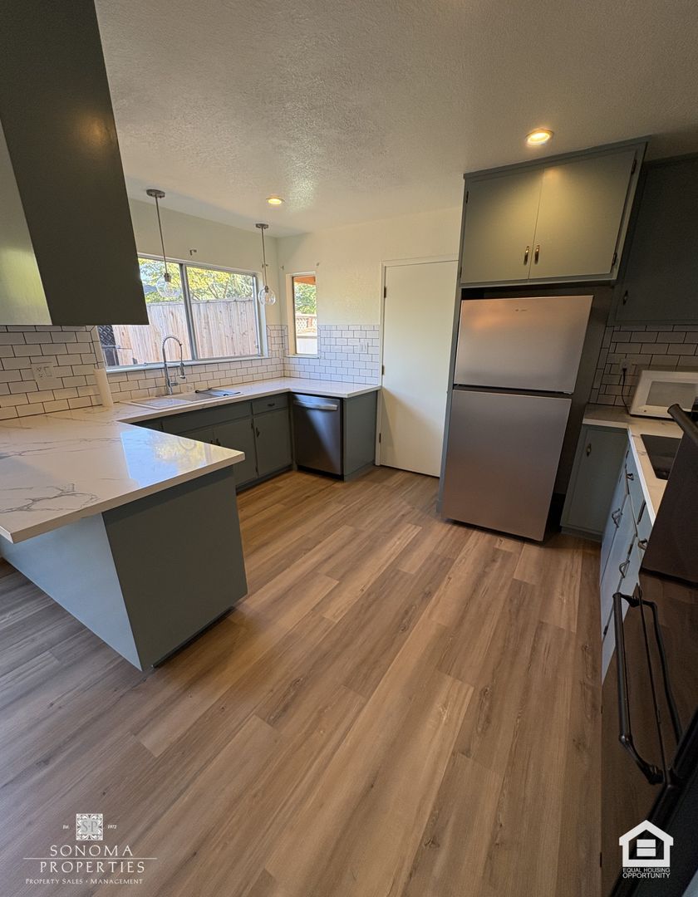
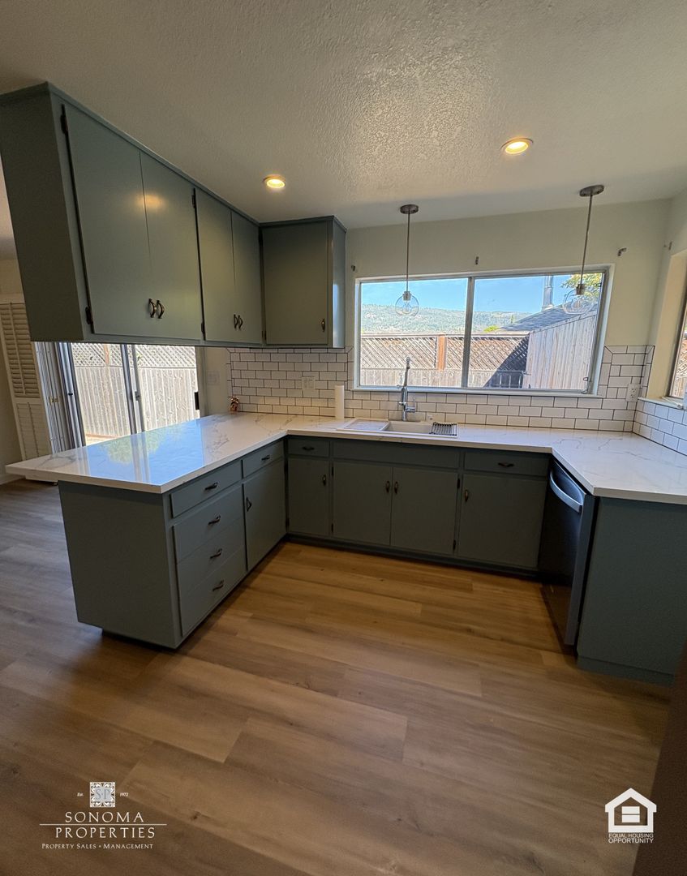
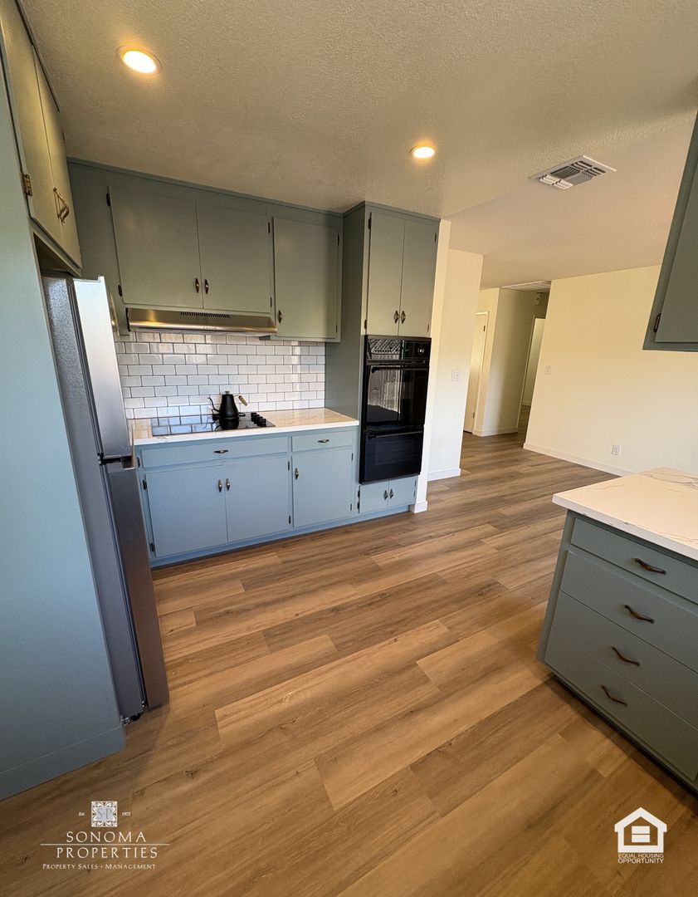
The kitchen has been redone with new countertops, white subway tile backsplash, sage green cabinetry, and pendant lighting over a peninsula with breakfast bar seating. Appliances include a stainless steel refrigerator and dishwasher, a cooktop, a wall oven, and a microwave. The kitchen opens to a dining area with a sliding glass door to the back deck.
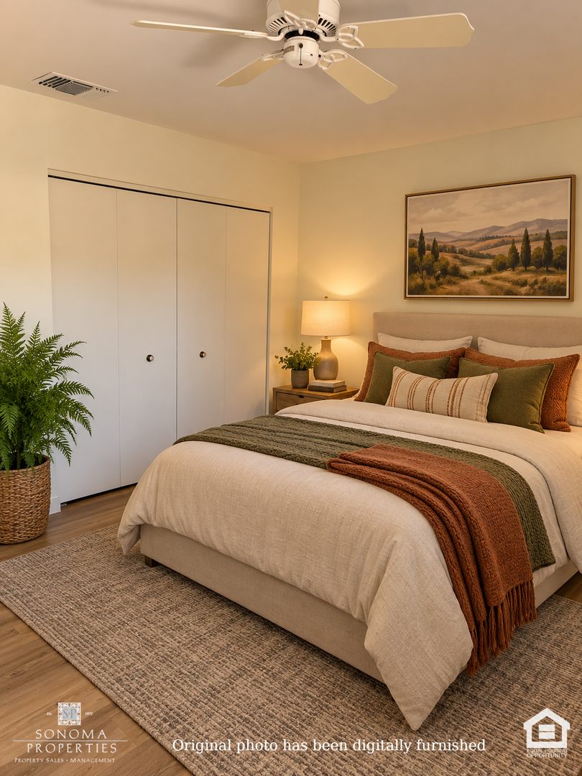
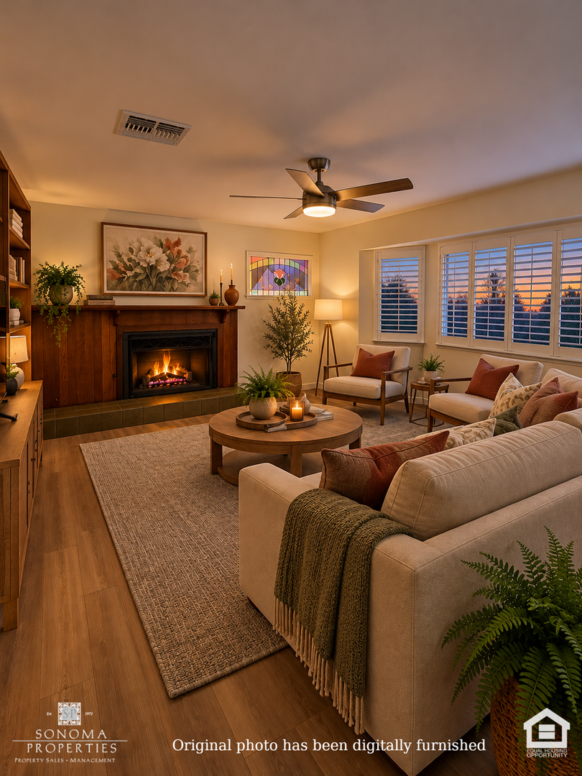
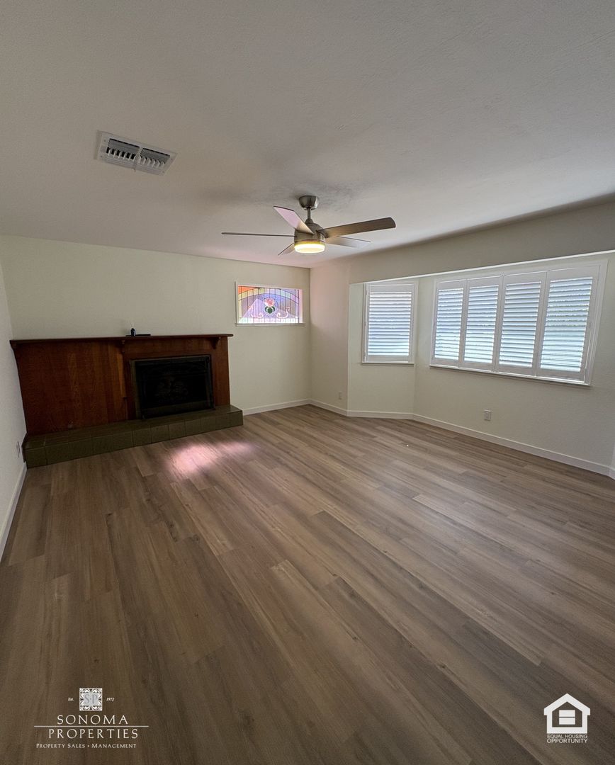
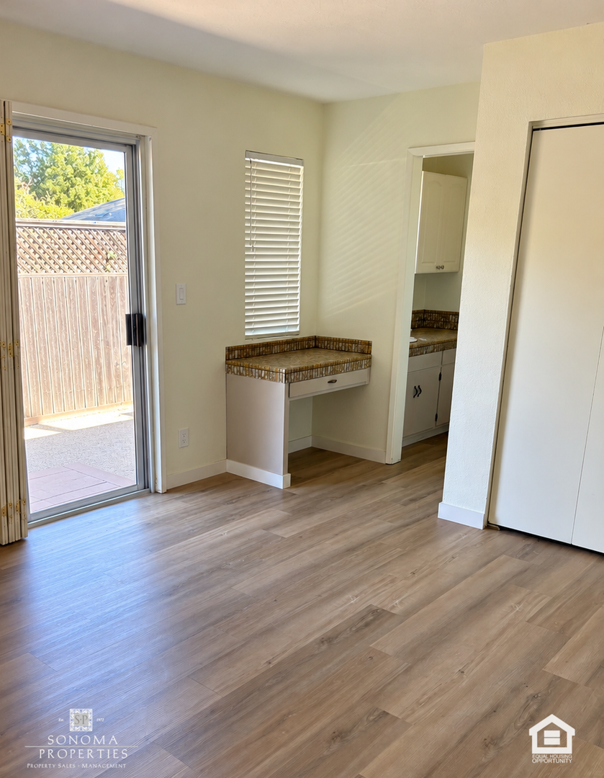
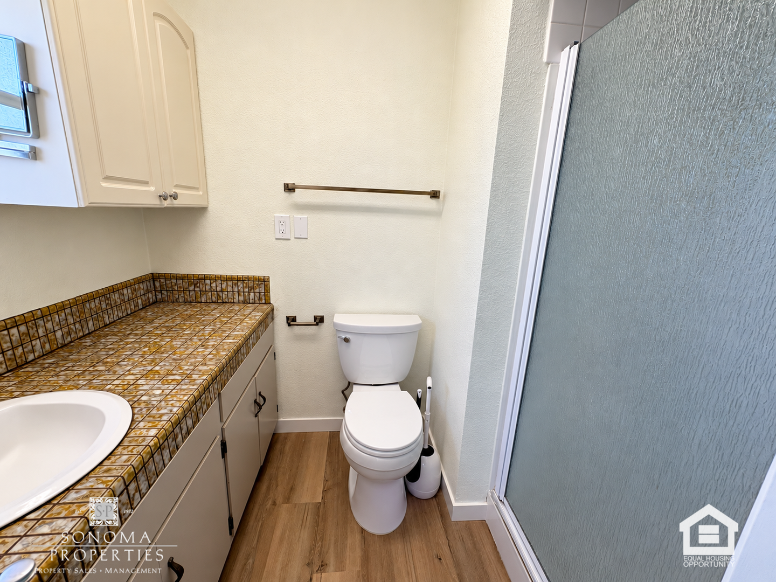
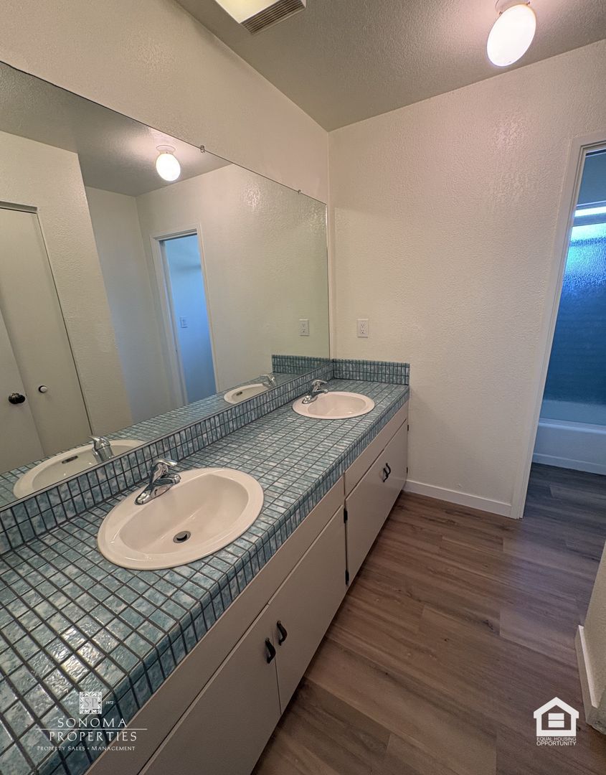
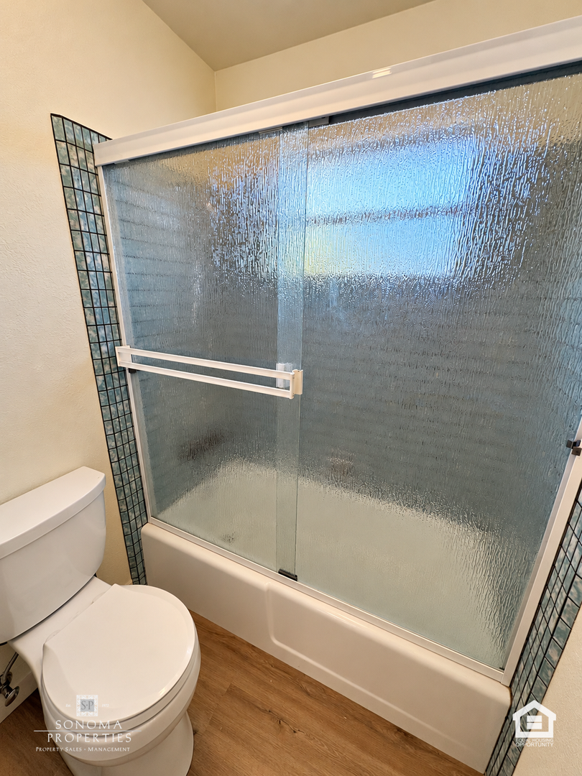
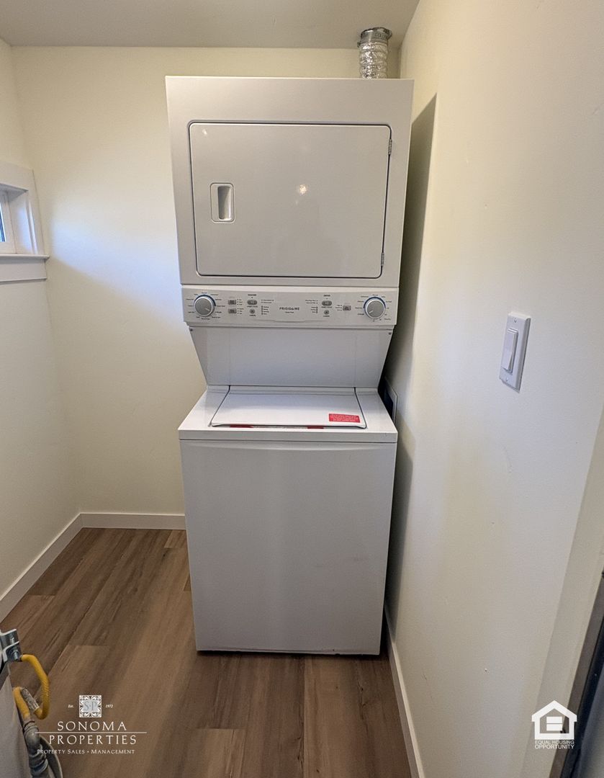
The living room is anchored by a fireplace with a wood mantel and features a bay window with plantation shutters, a stained glass accent window, and a ceiling fan. The primary bedroom offers a built-in vanity, en-suite bathroom with a stall shower, and its own sliding door to the backyard. The hall bath has a long dual-sink vanity and a separate tub and shower room; both baths retain their original tile countertops. A stacked washer and dryer are located in a room off the kitchen.
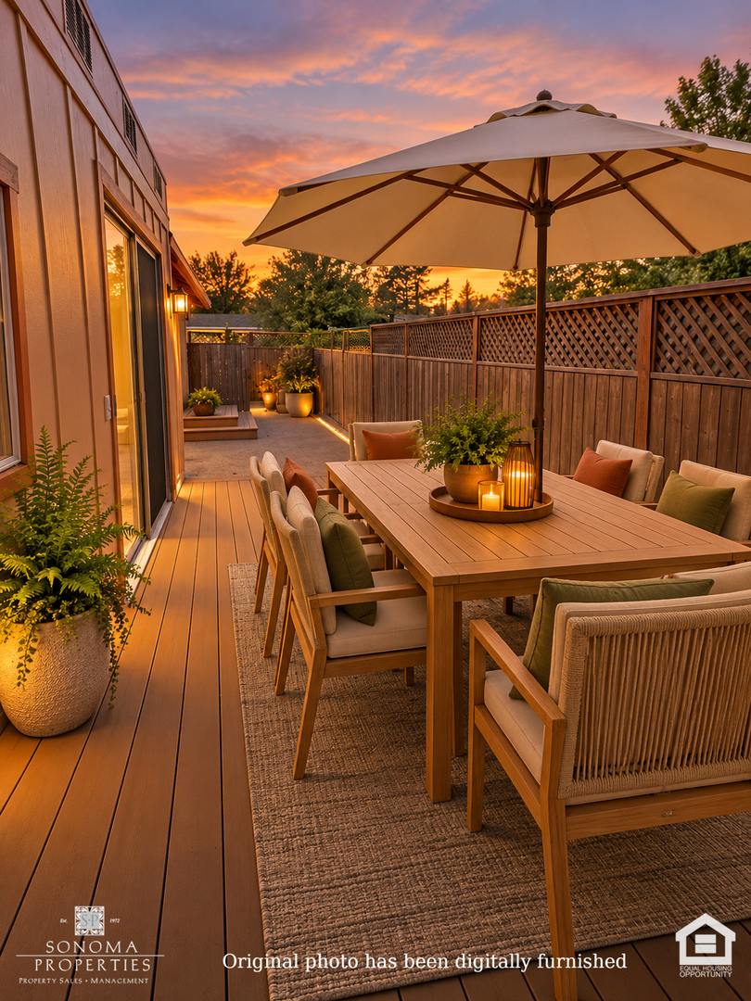
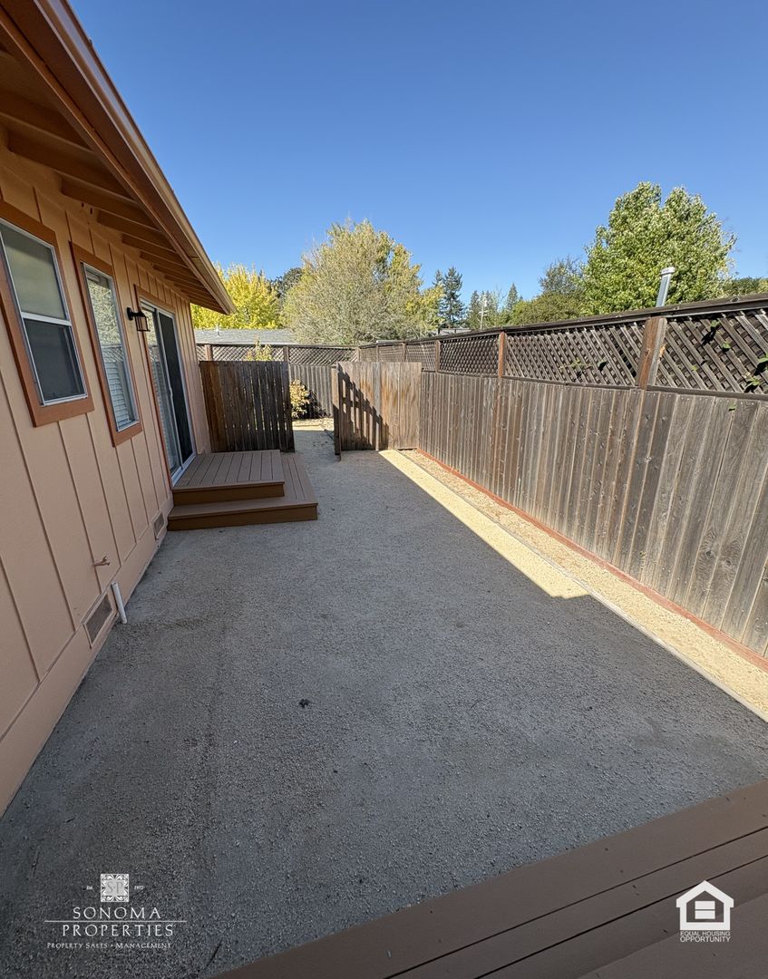
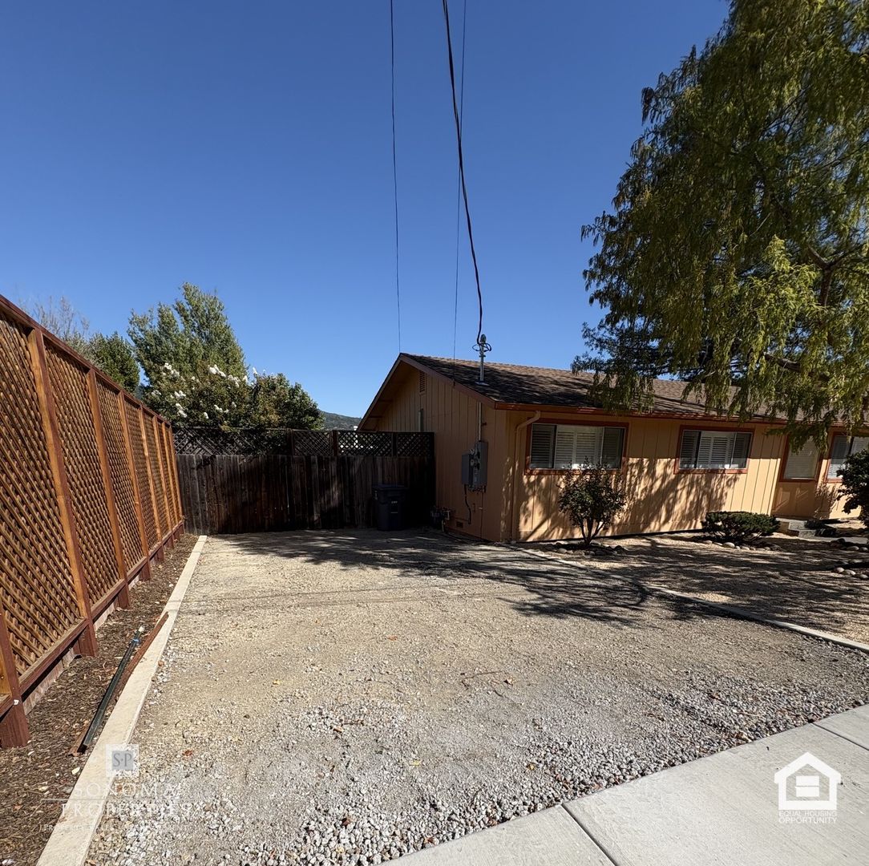
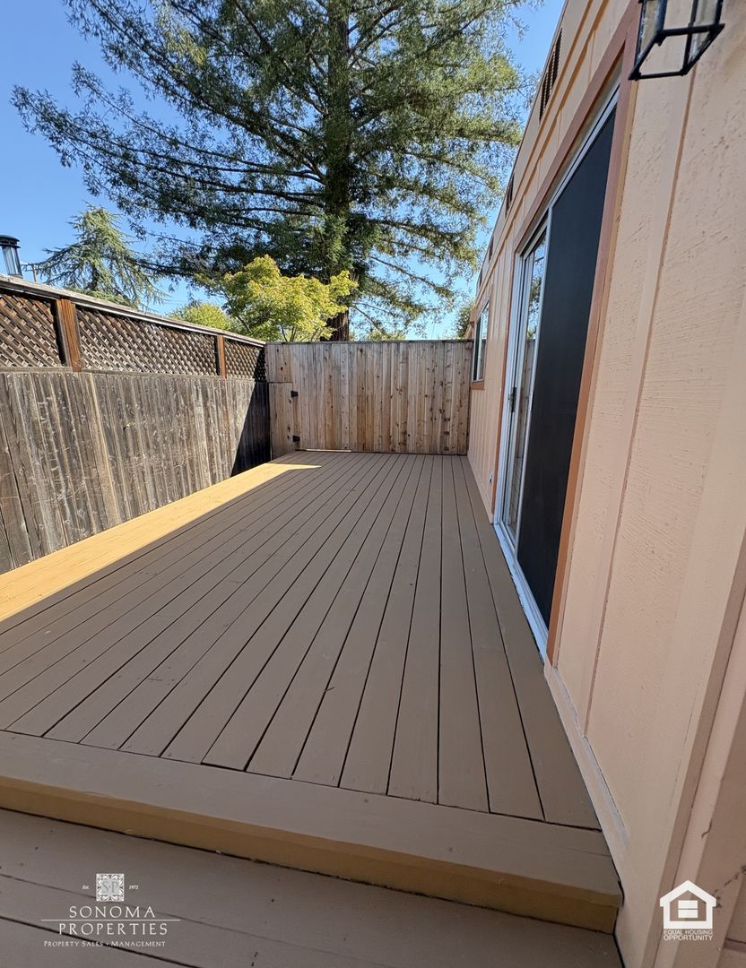
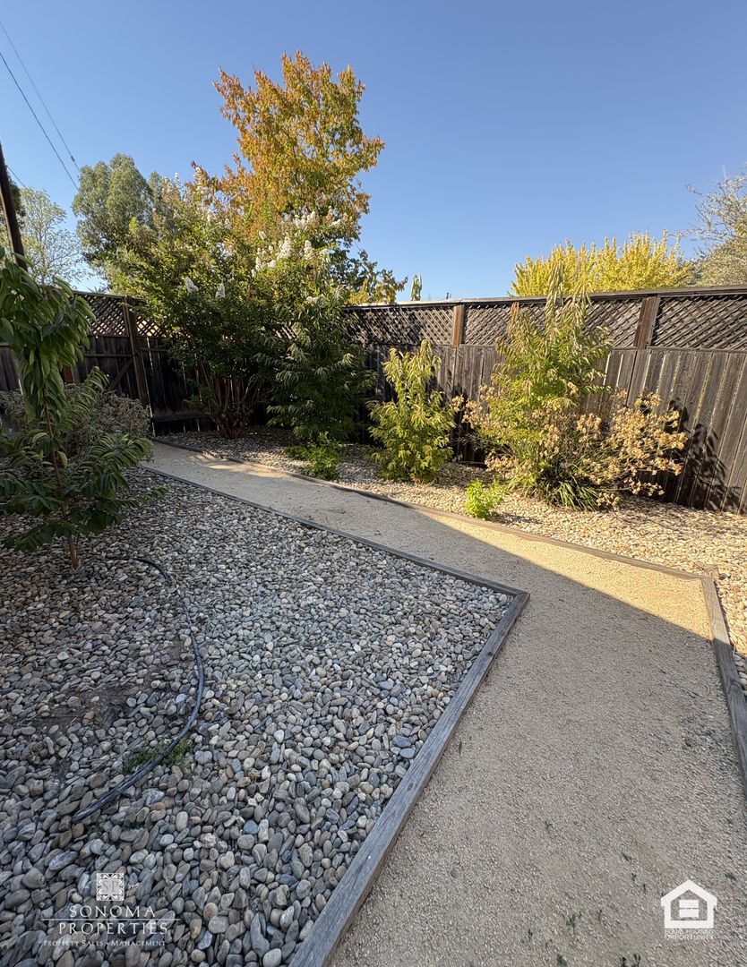
Outside, a large deck spans the back of the home and steps down to a fully fenced, low-maintenance yard. Two off-street parking spaces are included.
Call us today to make an appointment!
1-year lease term.
Water is included; all other utilities are the responsibility of the tenant.
No pets allowed; assistance animals are welcome.
Please note, the ADU in the front is being rented separately.
Call Sonoma Properties at (707) 939-2024 for more information.
Sonoma Properties
DRE Lic #01931046
*All digitally altered photos are marked as being digitally altered. Any others are the original, unaltered photos.
The kitchen has been redone with new countertops, white subway tile backsplash, sage green cabinetry, and pendant lighting over a peninsula with breakfast bar seating. Appliances include a stainless steel refrigerator and dishwasher, a cooktop, a wall oven, and a microwave. The kitchen opens to a dining area with a sliding glass door to the back deck.
The living room is anchored by a fireplace with a wood mantel and features a bay window with plantation shutters, a stained glass accent window, and a ceiling fan. The primary bedroom offers a built-in vanity, en-suite bathroom with a stall shower, and its own sliding door to the backyard. The hall bath has a long dual-sink vanity and a separate tub and shower room; both baths retain their original tile countertops. A stacked washer and dryer are located in a room off the kitchen.
Outside, a large deck spans the back of the home and steps down to a fully fenced, low-maintenance yard. Two off-street parking spaces are included.
Call us today to make an appointment!
1-year lease term.
Water is included; all other utilities are the responsibility of the tenant.
No pets allowed; assistance animals are welcome.
Please note, the ADU in the front is being rented separately.
Call Sonoma Properties at (707) 939-2024 for more information.
Sonoma Properties
DRE Lic #01931046
*All digitally altered photos are marked as being digitally altered. Any others are the original, unaltered photos.
Contact us:
